
A Garage Conversion: What is it, Why is it so Popular with California Homeowners & How is Permitted Work Far Less Costly?
Learn what makes for a legal garage conversion, why it has become so popular with homeowners, plus the legal & financial risks of going unpermitted.
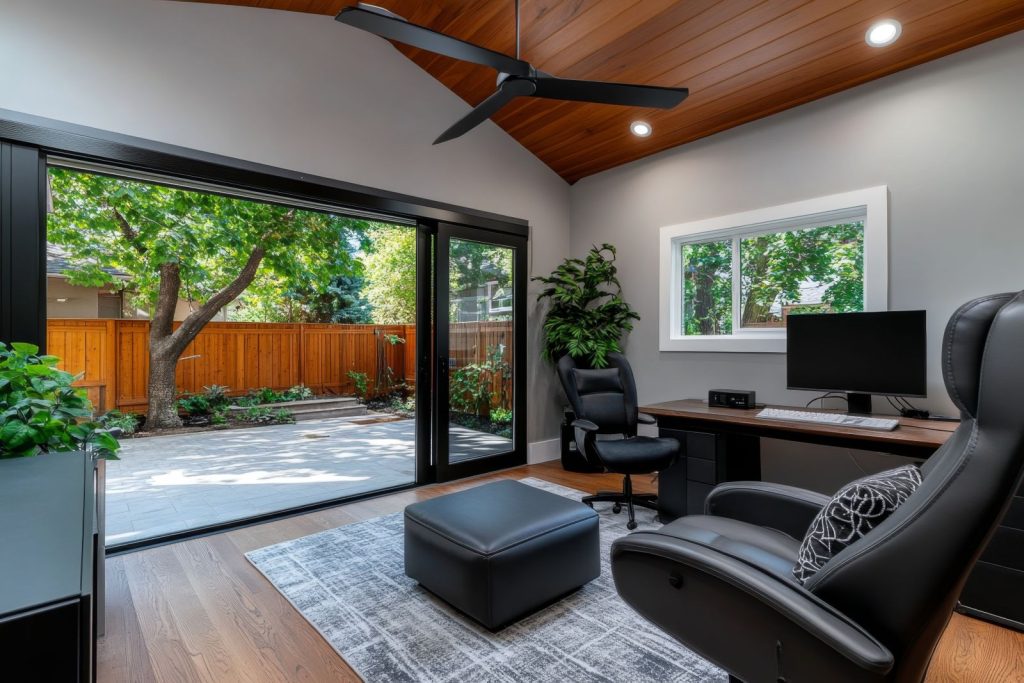
Transforming an Existing Garage Into a Fully Permitted Living Space
In California, a garage conversion is the legal transformation of an existing garage structure into a fully permitted living space. Under state law, this is most commonly executed as an Accessory Dwelling Unit (ADU) or a Junior Accessory Dwelling Unit (JADU), although an ADU can also be permitted as a legal extension of the primary home’s living space (such as a bedroom or rec room).
To meet the legal definition and receive a Certificate of Occupancy, the conversion must comply with the California Building Standards Code (Title 24) and specific state ADU statutes:
The Legal Framework: ADU vs. JADU
When converting a garage, it must be legally classified under one of these frameworks to bypass strict local zoning rules:
- Detached ADU: The conversion of a free-standing garage. It can expand up to 150 square feet beyond its existing footprint to accommodate safe ingress and egress.
- Attached ADU: The conversion of a garage that shares at least one wall with the main house.
- JADU (Junior ADU): The conversion of a garage attached to the main home that is strictly limited to 500 square feet. It must be contained entirely within the existing structure.
Mandatory Legal Requirements
For a garage conversion to be recognized as legal square footage, it must meet the following strict criteria:
- Independent Efficiency Kitchen: It must include a permanent food preparation area, counter space, a sink, and appliances (or hookups for appliances).
- Dedicated Bathroom: A detached or attached ADU must have its own full bathroom. A JADU can either have its own bathroom or share sanitation facilities directly with the main house.
- Independent Exterior Access: The unit must have a separate, dedicated entrance directly from the outside, independent from the main residence.
- Habitable Space Upgrades: The space must be retrofitted to meet residential code, including minimum ceiling heights (typically 7 feet), adequate natural light, proper ventilation, wildfire-safe egress windows, moisture barriers on the slab, and permanent heating (space heaters do not qualify).
What Accounts for Garage Conversion Popularity?

In the fall of 2026, research revealed that garage conversions have hit a historic peak in popularity among California homeowners. According to recent data from the California Department of Housing and Community Development and the Legislative Analyst’s Office (LAO), ADUs now account for roughly 26% of all newly permitted homes statewide, with garage conversions leading the charge.
This sudden autumnal surge is driven by a perfect storm of macroeconomic factors, seasonal housing shifts, and strict new state laws that took full effect this year.
1. The “Rate Lock” and Falling Fall Demand
- The Refusal to Move: According to the LAO’s Q3 2026 report, 75% of California homeowners carry mortgages with interest rates under 5%. Moving means surrendering those historic rates for today’s high market interest rates, keeping sellers entirely locked into their current properties.
- Seasonal Price Discovery: The local housing data shows that buyer demand has cooled significantly heading into the fall 2026 season. Rather than attempting to buy a larger home in a slowing, expensive market, homeowners are choosing to “build up, not out” by converting existing garages to maximize their current lot’s footprint.
2. The Impact of 2026 Legislation (SB 543)
- Closing the 60-Day Loophole: Previously, California law gave cities 60 days to approve complete ADU applications, but local building departments routinely dragged out the initial review process by claiming files were incomplete.
- The 15-Day Rule: The passage of SB 543 changed the game for 2026. Municipalities now have an absolute deadline of 15 business days to deem an application complete or issue explicit corrections. If they miss this window, the application is automatically deemed complete, allowing homeowners to bypass bureaucratic stalling and break ground before winter rains arrive.
3. Skyrocketing New-Construction Costs
- Unprecedented Material Costs: Building a detached, ground-up custom ADU in major metropolitan areas now easily stretches between $300,000 and $550,000+.
- The Budget-Conscious Alternative: Industry reports note that inflation and supply chains have pushed the absolute floor of a garage conversion up to $100,000 to $140,000+ for a single-car studio. While this is higher than in past years, it still remains the lowest possible financial entry point for adding a legal dwelling unit in California.
4. Severe Housing Affordability Caps
- Incomes Lagging Behind Costs: The LAO reports that the qualifying household income required to buy a mid-tier home in California has squeezed options dramatically, with the percentage of qualifying buyers dropping to just 22% in 2026.
- Multi-Generational Safe Havens: Because buying an independent home is out of reach for a massive portion of the population, homeowners are rapidly converting garages this fall to provide affordable housing for aging parents, adult children, or to generate immediate passive rental income ($2,500 to $4,500/month in the Bay Area).
What a Garage Conversion is NOT: BEWARE of Unpermitted Space!
While the demand from our clients and other homeowners all over the state continue to grow, a garage conversion cannot be an “unpermitted” space. In other words, homeowners cannot simply put up drywall, lay carpet, and add a space heater to a garage to constitute a legal conversion.
Although many of these types do exist throughout California and beyond, unpermitted spaces CANNOT be counted as legal square footage during appraisals or real estate transactions, and they DO face potential code enforcement fines.
What is the Risk to the Homeowner of Renting ‘Unpermitted Space?’
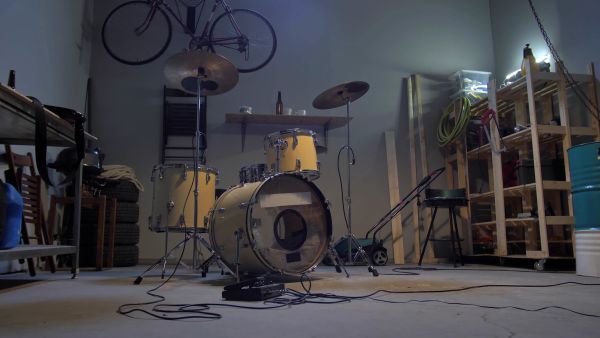
It’s important for homeowners to understand the risks associated with unpermitted space, so we’ve outlined some of the risks here, but we are not legal experts. We encourage you to seek proper legal advice for complete details, as this is provided for informational purposes only.
When a tenant files an official complaint with code enforcement or the city building department about an unpermitted rental unit, it triggers an official investigation. In California, unpermitted units are legally considered “uninhabitable” space. This means that the landlord (the homeowner) is in violation of the implied warranty of habitability.
The consequences for the homeowner are severe and can involve code enforcement penalties, legal liabilities, and massive financial payouts.
1. Code Enforcement Actions
- Immediate Site Inspection: The code enforcement officers will inspect the property to carefully document the unpermitted square footage, illegal plumbing, and unpermitted electrical work.
- Notice of Violation (NOV): The city will issue a formal NOV to the homeowner. This gives a specific timeline (usually 30 to 60 days) to either bring the space up to building code and legalize it or demolish/restore the space back to its original use (e.g., and this means ripping out kitchens and plumbing to make it a garage again).
- Escalating Fines: If the homeowner fails to comply with the NOV, the city can levy daily administrative fines, place a code enforcement lien on the property, and, in extreme cases, pursue misdemeanor criminal charges.
- Utility Disconnection: If inspectors discover an unpermitted electrical setup or gas line that poses an immediate fire or life-safety hazard, they can order the immediate shutoff of utilities.
2. Tenant Relocation Payments (Mandatory)
- Under California law, a tenant cannot legally be held to a lease agreement for an unpermitted unit. However, because the homeowner created the illegal tenancy, the owner is held responsible for displacing the tenant.
- Mandatory Relocation Fees: Local jurisdictions in California mandate that landlords pay the tenant substantial relocation assistance to cover moving costs and first month’s rent at a new legal apartment. In the Bay Area and Northern California, these mandatory fees often range from $5,000 to $15,000+ depending on the city, length of tenancy, and if the tenant is elderly, disabled, or has minor children.
3. Financial and Civil Lawsuits
- Clawback of All Past Rent: Tenants can sue the homeowner in civil or small claims court to recover every dollar of rent paid during the illegal tenancy. Because the unit was never legally allowed to be rented, this can become extremely costly for the homeowner given California courts routinely order landlords to return past rent payments.
- Constructive Eviction and Fraud: If the landlord knew the unit was unpermitted but rented it as a legal residence, the tenant can sue for fraud, breach of contract, and constructive eviction, which can result in emotional distress as well as punitive damages.
- No Legal Ground to Sue for Unpaid Rent: If an unpermitted tenant stops paying rent, the homeowner faces a legal wall. Landlords generally cannot use the standard unlawful detainer (eviction) court process to collect “back rent” on an illegal unit, as California courts will NOT enforce an illegal contract.
4. Real Estate & Insurance Impacts
- Insurance Denial: If a fire, flood, or electrical injury occurs in the unpermitted space, the homeowner’s insurance company will almost certainly deny the claim because the work was done without permits and inspection. The homeowner is personally liable for all structural damage and medical bills.
- Property Unsellable or Devalued: A pending code enforcement violation clouding the property title makes it incredibly difficult to sell or refinance the home until the violation is fully resolved and signed off by the city.
The Steps Required to Retroactively Permit & Legalize An Existing Space

Retroactively permitting and legalizing an existing unpermitted space in California is commonly known as legalization or obtaining a “Permit After-the-Fact.” Ed Neir Construction has been asked to assist some of our clients to address these very issues.
Thanks to recent California legislation (such as AB 3182 and SB 13), local building departments are now legally required to offer a pathway to legalize unpermitted ADUs and living spaces rather than forcing automatic demolition, provided the structure meets baseline health and safety codes.
The retroactive permitting process follows this sequence of 5 essential steps:
1. The Pre-Screening and Site Assessment
- Hire a Professional: You must bring in a licensed general contractor, structural engineer, or architect to assess the unpermitted space against current California Building Standards (Title 24).
- Identify Code Deficiencies: The professional will check critical structural elements that cities care most about: ceiling heights (minimum 7 feet), framing, moisture barriers under the slab, fire-rated drywall, and proper egress windows.
- Determine the Pathway: Decide whether you are permitting the space as a standalone ADU, a JADU, or simply a legal habitable room extension of the primary residence.
2. Draft As-Built Architectural Plans
- Create Blueprint Documentation: Even though the space is already built, city plan checkers do require a full set of architectural and site plans.
- Detail Existing vs. Proposed: These plans must clearly show the “as-built” layout, total square footage, property setbacks, plumbing lines, electrical schedules, and mechanical/heating layouts.
- Title 24 Energy Compliance: You must run Title 24 energy calculations to prove the space meets California’s insulation and climate control rules.
3. Submit a “Permit After-the-Fact” Application
- File with the Local Building Department: Submit the “as-built” plans, permit application, and structural calculations to your local city or county building division.
- Pay Retroactive Fees: Be prepared to pay standard plan-check and building permit fees. Most jurisdictions charge a penalty or administrative fee for unpermitted work, which can sometimes double the base permit cost.
4. Code Enforcement & Building Inspection (The “Open Wall” Phase)
- The Structural Compromise: A building inspector cannot approve what they cannot see. To inspect unpermitted framing, electrical wiring, and plumbing, you will be required to cut selective inspection holes in the drywall (destructive testing). This is unavoidable.
- Slab Verification: If a garage floor was converted, you may need to prove a moisture barrier exists, or apply an approved topical sealant to prevent sub-floor dampness.
- Invasive Upgrades: If the plumbing or electrical wiring does not match current safety codes (e.g., lack of GFCI outlets, unpermitted subpanels, or improper framing ties), you must rip out the substandard work and redo it correctly.
5. Final Inspections and Certificate of Occupancy
- Sign-Offs: Once all corrected electrical, plumbing, and structural elements pass their rough inspections, the drywall can be patched and finished.
- Final Inspection: The city building inspector will conduct a final walkthrough to confirm smoke detectors, carbon monoxide alarms, permanent heating, and kitchen/bathroom fixtures function safely.
- Issuance of Certificate: The city will issue a formal Certificate of Occupancy or a final permit sign-off. This permanently clears any active code violations and legally updates your property records to include the new manufactured square footage.
Looking for The Right Contractor for Your Garage Conversion or Retroactive Permit?
Ed Neir Construction is a trusted and reliable licensed general contractor who can transform your existing garage (attached or detached, single-car or multiple vehicles) into a fully permitted living space that will work for a multitude of needs, budgets, and home value optimization. For complete details specific to your home and municipal building department requirements, be sure to give us a call today!
BBB A+ rated with many 5-star reviews, Ed Neir Construction will provide a free on-site consultation and estimate of work. You may reach Ed by completing this contact form. Or, for a rapid response, call or text (707) 999-5878.

Ed Neir, General Contractor
License #: 928715
Copyright © 2026 Ed Neir Construction, All rights reserved.