
Warm Minimalist Kitchen Upgrades For NorCal that Deliver High ROI Plus Home Office Functionality
NorCal and Bay Area homeowners choose high-ROI warm minimalist kitchens that can transition for home office use. Learn how.

Kitchen Upgrades: Property Value Enhancement & ROI
In the competitive Northern California housing market, a warm minimalist kitchen is a top-tier investment. For those wanting to prep their home for sale, this kitchen design captures buyer desire for clutter-free, organic aesthetics while integrating hidden workspaces. It offers homeowners who prefer to stay-put, expanded functionality while increasing their home value and optimizing their living space options. This multipurpose design increases daily functionality without adding physical square footage, ultimately driving higher home values and a strong resale return.
At Ed Neir Construction, a BBB A+ rated general contractor, we’re showing homeowners within our Service Area what they can do to make the most of their kitchen while honoring their budget, vision, and lifestyle needs.
Typical Kitchen Renovation Costs in Northern California
Renovation costs in the Bay Area and greater Northern California generally run ~$60 to $100/square foot higher than the national average due to labor and permitting constraints.
- Minor/Cosmetic Kitchen Refresh: $30,000 – $60,000. Includes painting or refacing existing cabinets, replacing hardware, swapping to quartz countertops, and updating lighting fixtures.
- Mid-Range Kitchen Remodel: $80,000 – $150,000. It entails moderate layout adjustments, new semi-custom cabinets (such as flat-panel oak or walnut), integrated appliances, and new flooring.
- Upscale Kitchen Gut Renovation: $150,000 – $250,000+. Features structural wall removal, pro-grade appliance packages, and custom, flush-set cabinetry and countertops.
Why Warm Minimalism Aligns with High ROI
- Broadest Appeal
- Timeless Longevity
- Optimal Buyer Emotions
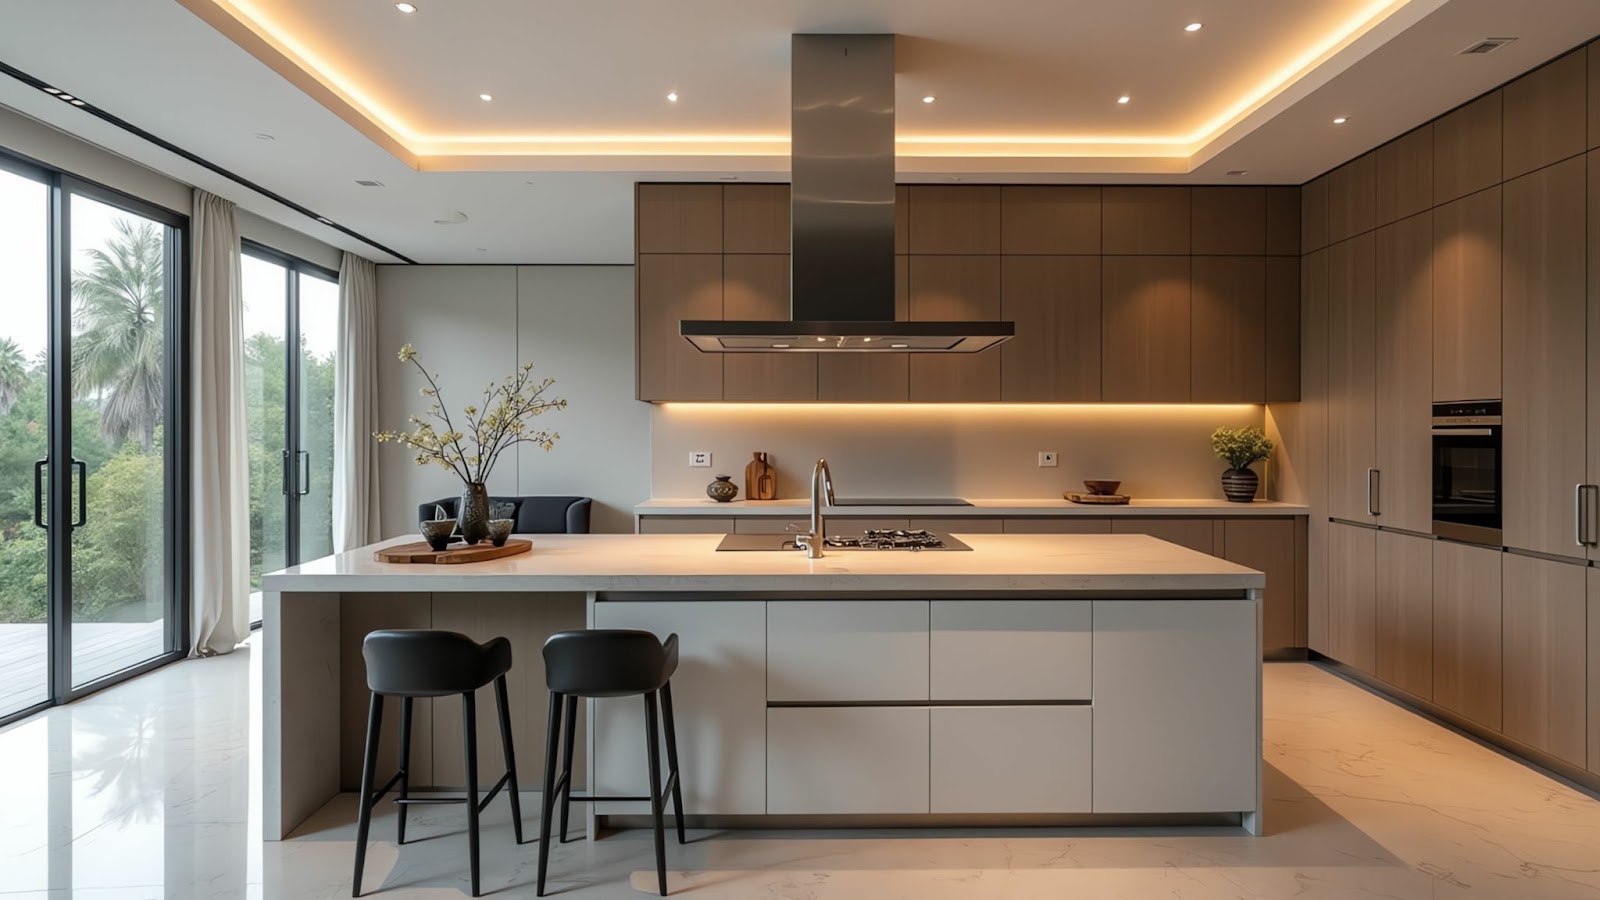
By stepping away from sterile, stark whites and colder grays of the recent past, warm minimalism relies on organic textures (such as natural wood grain) and soothing, warm neutral palettes, as well as natural and task-centric lighting. Many view such a kitchen as being timeless, with a longer design lifespan, and yet a calming and continually modern feel. This design actively avoids fads that fade quickly, meaning the kitchen won’t feel dated in five to ten years. This makes it more affordable because it’s more sustainable.
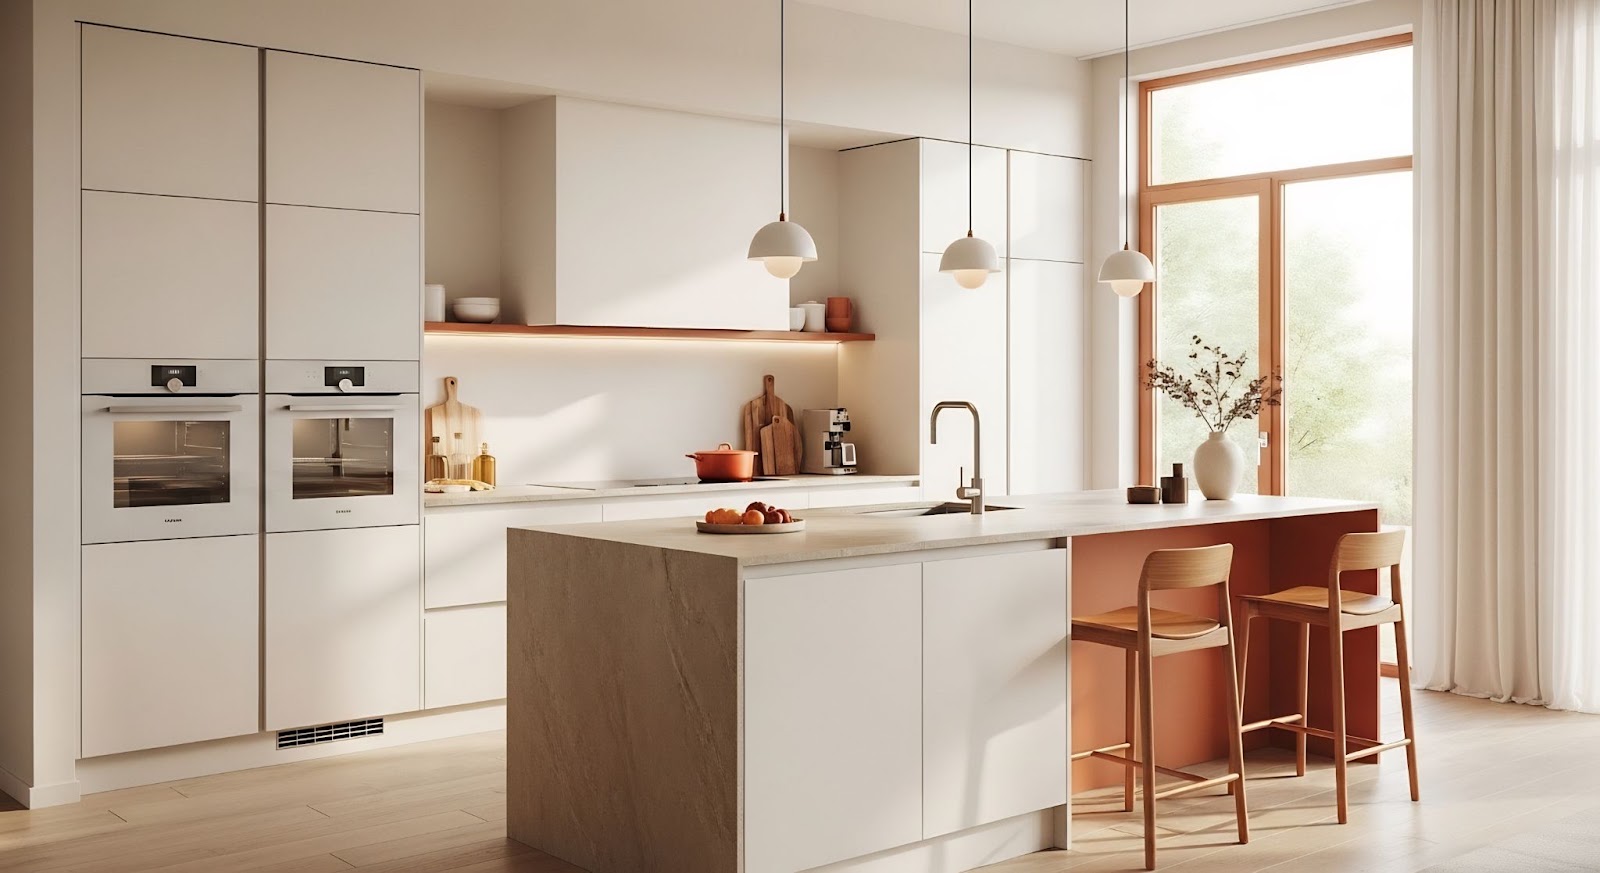
In high-cost markets, buyers are not just buying a home with a working kitchen, but they’re paying for peace of mind and livability. A clean, uncluttered aesthetic with hidden organizational elements immediately communicates quality and stress-free living, as well as allowing for expanded functionality, like a space for family and friends to gather, as well as ready capability of transitioning into a home office.
How to Optimize Multipurpose Functionality (Kitchen + Office)
We realize that optimizing for a combined kitchen and home office is vital in Northern California, the Bay Area, as well as Yolo and Sacramento counties. This is because local housing costs are exceptionally high, space is at a premium, and remote or hybrid work is a permanent lifestyle for a vast portion of the workforce.
The local job market shapes how homes must function to retain their value. Tech, biotech, and professional service sectors in the Bay Area and Sacramento regions heavily favor hybrid or remote schedules. Contributing to the number who are a part of the permanent hybrid workforce, is the fact that a significant portion of local households feature multiple adults working from home simultaneously, thereby creating a critical need for secondary workspaces. Additionally, homeowners routinely transition from morning video calls directly to meal preparation without ever leaving their central living area.
Lastly, we remind our clients that when it comes time to sell their home, buyers in this region actively seek out homes that maximize efficiency without sacrificing style, therefore a kitchen with multipurpose functionality just makes sense.
Here are some of the key ways in which we help our clients optimize their kitchens for home office functionality:
- Concealed Tech & Charging: Integrate charging drawers and pop-out power strips inside cabinetry to keep device cords completely out of sight when not in use.
- Convertible Islands: Install an oversized, durable island (such as a waterfall quartz or durable stone) that serves as a spacious prep zone during meals but flawlessly doubles as a laptop workspace during the day.
- Hidden Command Centers: Build pocket doors or integrated cabinetry to house a monitor, keyboard, and printer. When the workday is over, close the doors to hide the office entirely and restore the kitchen’s pure, uncluttered aesthetic.
- Concealed Storage: Invest in full-height cabinetry and custom pantry pull-outs to ensure small appliances and office supplies are hidden, maintaining perfectly uncluttered sightlines.
More Ways to Maximize ROI
At Ed Neir Construction, we help our clients find ways to maximize their return-on-investment (ROI) with prudent options culled from years of residential construction industry experience, a watchful eye on the latest information regarding materials and technology availability, together with an understanding of the local housing market.
Here are just a few suggestions to help you maximize your ROI:
- Keep the Layout Where Possible: The highest interior ROI comes from minor/cosmetic remodels—like keeping the existing layout and simply upgrading cabinet fronts, counters, and hardware—which can yield returns exceeding 100% depending on the exact project scope.
- Invest in Durable Materials: Opt for stain-resistant and low-maintenance quartz, which tops the list for timeless buyer-approved countertops.
- Layered Lighting: Warm minimalism relies heavily on light to highlight wood grain and natural textures. Combine ambient recessed ceiling lights, under-cabinet LED strips, and sculptural statement pendants over the island for maximum WOW-factor.
Typical Costs for a Kitchen and Office Remodel
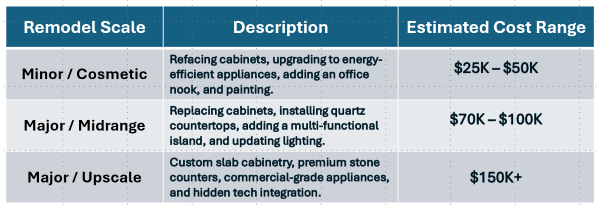
We provide the following estimated cost range as an example. Actual costs may vary depending upon the scope of work and existing market conditions. Use this information to help you determine what you might like to do to your kitchen (and as a means to gauge what your budget will bear) to create a warm, minimalist environment with multipurpose functionality.
Keep in mind that costs will vary based upon any required structural changes, local permit costs, and the quality of materials as well as final finishes selected. The depth and breadth of your contracted renovations, together with the possible discovery of any underlying or hidden issues (such as pest, water, or dry rot intrusion, which can be common to homes 15+ years of age) will come to determine the final cost of your particular kitchen renovation project.
Looking for Kitchen Space Efficiency that Honors Your Work-From-Home Lifestyle and Maximizes Your Property Value?
If you’re ready to maximize every square foot of your home, then schedule your Warm Minimalist Kitchen and Design Consultation today so you can stop working from the kitchen table and start enjoying a seamless, clutter-free kitchen and workspace tailored to your particular work/life routine. We can show you how to optimize your investment in a high-ROI layout that not only elevates your daily life, but that boosts your property value.
Call or text (707) 999-5878, or click here to discuss and explore your kitchen and home office transformation with Ed, owner and expert project manager at Ed Neir Construction.

Ed Neir, General Contractor
License #: 928715
Copyright © 2026 Ed Neir Construction, All rights reserved.